
BEDS4
BATHS2 full
SQUARE FEET1,635
MLS#A4704935
STATUSActive
PROPERTY TYPEResidential - Single Family
SUBDIVISIONSAWGRASS LAKES
Property Description
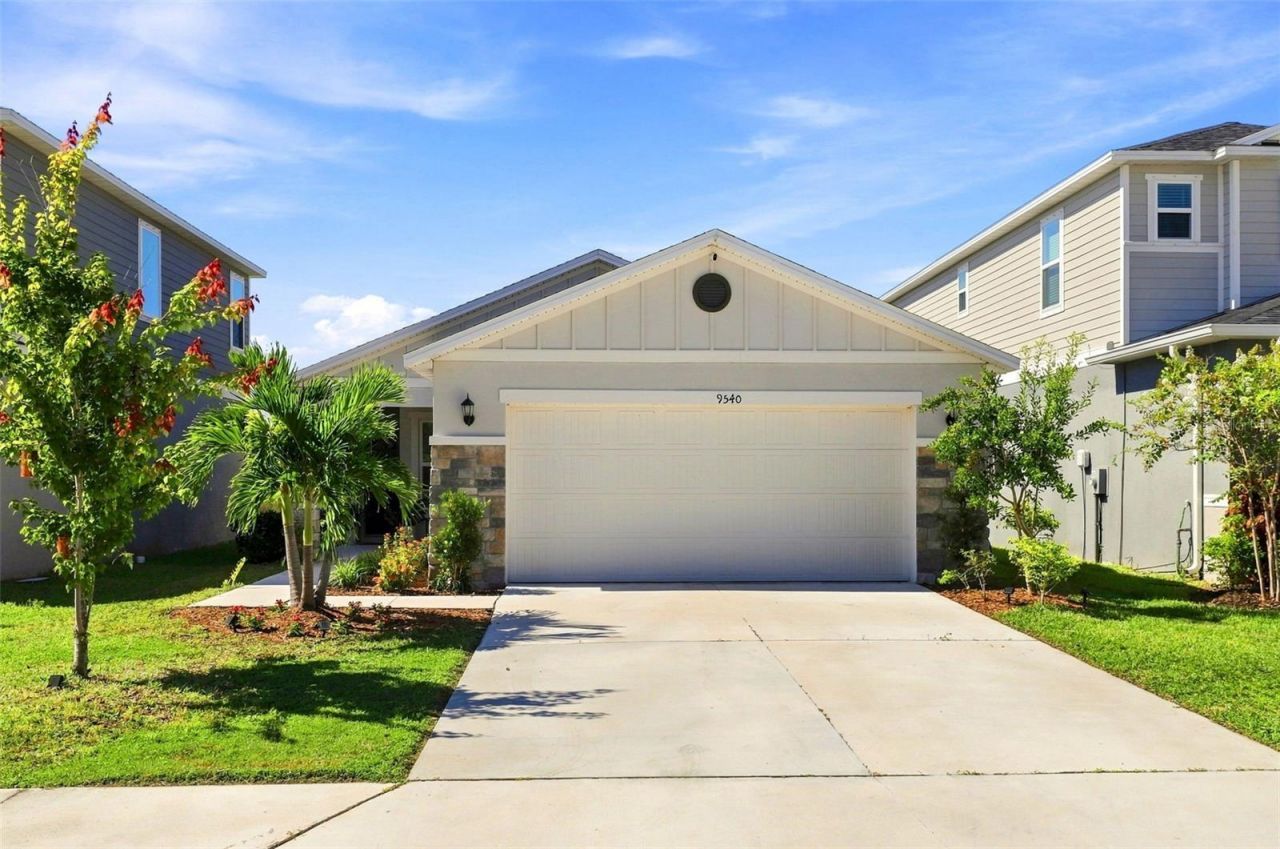
PRICE REDUCTION!! BUYER INCENTIVE - RECEIVE A 1% LENDER CREDIT WITH PREFERRED LENDER!NO CDD! Built in 2023 and originally serving as the model home for Sawgrass Lakes, this move-in-ready home offers modern upgrades and peaceful pond views in the growing Parrish area. The open-concept layout features an updated kitchen that flows seamlessly into the main living and dining areas. The primary suite includes a spacious walk-in shower with a built-in bench.Enjoy added peace of mind with hurricane-impact windows, along with blinds and ceiling fans throughout the home. Attractive stone detailing enhances the exterior, while covered front and rear porches provide the perfect spaces to enjoy Florida living and peaceful pond views. The backyard also features young mango, guava, papaya, and moringa trees, creating your own growing tropical garden. A two-car garage adds convenience and storage. Furniture is negotiable.Residents of Sawgrass Lakes enjoy a community pool, clubhouse, and playground. Why wait to build when this former model home offers upgrades already in place and is ready to enjoy!
Property Features
Property Type: Residential - Single Family
Cooling: Central Air
Garage: 2 car attached
Heating: Central
Lot Size: 0.11 Acres
Roof Type: Shingle
Stories: 1.0
Taxes: $3,814
Year Built: 2023
Amenities
Ceiling Fans(s)
Eat-in Kitchen
Living Room/Dining Room Combo
Open Floorplan
Primary Bedroom Main Floor
Solid Surface Counters
Walk-In Closet(s)
Hurricane Shutters
Lighting
Sidewalk
Feature Descriptions
Appliances: Dishwasher, Disposal, Microwave, Range, Refrigerator
Builder: KB Homes
Community Features: Clubhouse, Community Mailbox, Deed Restrictions, Irrigation-Reclaimed Water, Playground, Pool, Sidewalks, Street Lights
Days on Site: 19
Directions: From I-75 South, exit 97th St. E./Moccasin Wallow Rd. heading east. After 3 mi., main community entrance is on the left
Disaster Mitigation: Hurricane Shutters/Windows
Exterior: Stucco, Frame
Flood Zone Code: X
Flooring: Carpet, Vinyl
Foundation: Slab
Frontage Pond: 30
HOA Fee: 351/ Quarterly
HOA Y/N: Yes
Home Warranty Y/N: No
Listing Terms: Cash, Conventional, FHA, VA Loan
Lot: Sidewalk, Paved
Lot Dimensions: 0.11
Ownership: Fee Simple
Parking: Driveway
Parking Notes: Driveway
Patio/Porch: Covered, Rear Porch
Pets Allowed: Yes
Pets Restrictions: To be independently verified with the HOA.
Property Attached Y/N: No
Property Sub-Type: Single Family Residence
Sewer: Public Sewer
Showing Instructions: Appointment Only, Call Listing Agent, Combination Lock Box
Special Sale Provisions: None
Special View Info: Water
Utilities: BB/HS Internet Available, Cable Available, Electricity Connected, Water Connected
Vegetation: Fruit Trees
Water: Public
Water Access: Pond
Water Access Y/N: Yes
Waterfront Features: Pond
Water View: Pond
Windows: Blinds, Shutters, Storm Window(s)
Zoning: RESI
Local Schools
High School: Parrish Community High
Middle School: Buffalo Creek Middle
Elementary School: Barbara A. Harvey Elementary
Listed By / Shown By
Listed By
Agency Name: EXP REALTY LLC
Agency Contact: 888-883-8509
Shown By
Agent Name: Daniel Nitsch
Agent Phone: (701) 690-0811
Agency Title: Adams Cameron & Co. REALTORS

Estimate Your Payment
Estimated Payment
$ 2,703.82 per month $2,262.03 Principal & Interest $317.83 Property Tax $123.96 Homeowner's Insurance
9540 Sandy Bluffs Circle | MLS# A4704935
This single family home located at 9540 Sandy Bluffs Circle, Parrish, FL 34219 is currently listed for sale with an asking price of $425,000. This property was built in 2023 and has 4 bedrooms and 2 full baths with 1635 sq. ft. Sandy Bluffs Circle is located in the SAWGRASS LAKES subdivision. Search SAWGRASS LAKES real estate on danielnitsch.adamscameron.com today.