
BEDS2
BATHS2 full 1 partial
SQUARE FEET1,035
MLS#TB8551875
STATUSActive
PROPERTY TYPEResidential - Townhouse
SUBDIVISIONOSPREY RUN TWNHMS
Property Description
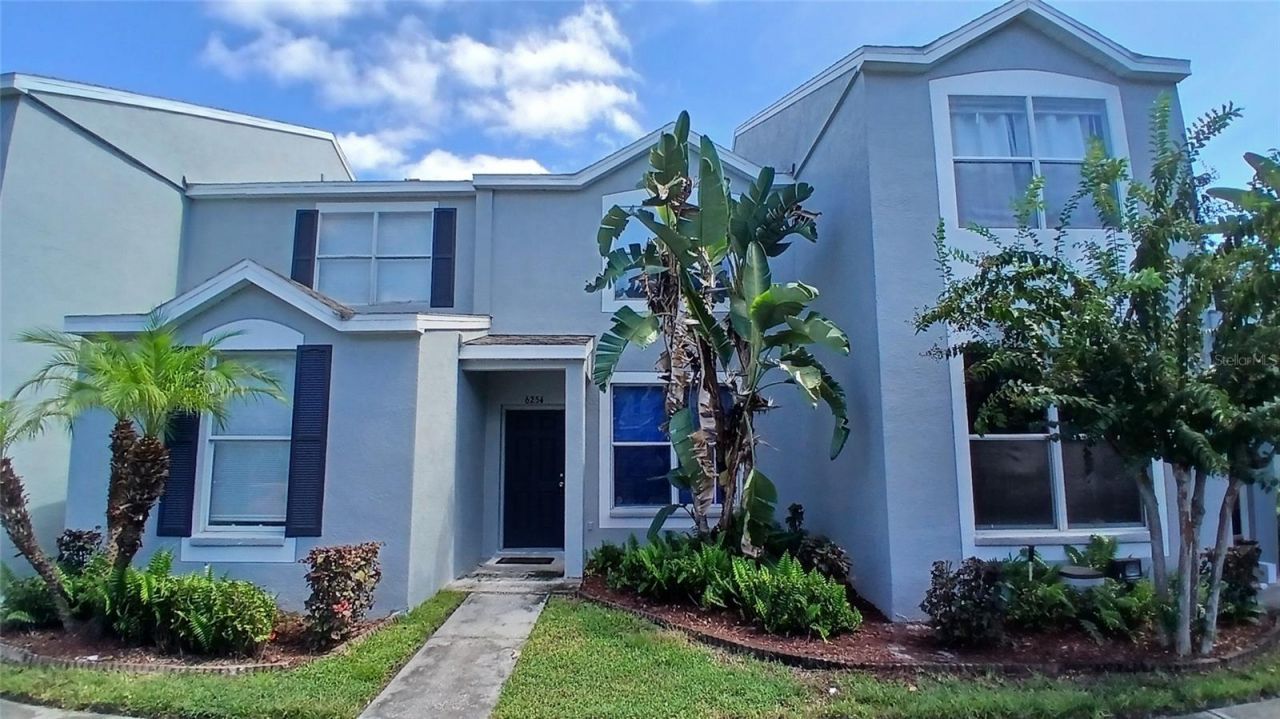
Make this home your own! This 2-story, 2-bedroom, 2.5-bath townhome offers a great opportunity to add your style with cosmetic finishes and your own design touches. The functional two-story layout features an open living area, kitchen with breakfast bar, convenient half bath, interior laundry, and two upstairs bedrooms, each with a private en-suite bathroom. A screened patio with storage adds additional space to enjoy and personalize. Located in the gated Osprey Run community with a pool and cabana, designated parking and convenient access to US-301, I-75 and the Selmon Expressway. Bring your vision and make this home uniquely yours!
Property Features
Property Type: Residential - Townhouse
Cooling: Central Air
Heating: Central
Lot Size: 0.03 Acres
Roof Type: Shingle
Stories: 2.0
Taxes: $2,783
Year Built: 2003
Amenities
Accessibility Features
Kitchen/Family Room Combo
Open Floorplan
PrimaryBedroom Upstairs
Balcony
Private Entrance
Sidewalk
Storage
Feature Descriptions
Appliances: Dishwasher, Disposal, Dryer, Microwave, Range, Refrigerator, Washer
Community Features: Clubhouse, Gated Community - No Guard
Days on Site: 2
Directions: Exit 254 off of I-4. Continue onto 301. Turn Left onto Bloomingdale Ave. Turn right onto Osprey Lake Cir.
Exterior: Stucco
Flood Zone Code: X
Flooring: Carpet, Laminate
Foundation: Block
HOA Fee: 249.27/ Monthly
HOA Y/N: Yes
Home Warranty Y/N: No
Listing Terms: Cash, Conventional, FHA, VA Loan
Lot Dimensions: 0.03
Other Equipment: Private Entrance
Ownership: Fee Simple
Parking: Open
Parking Notes: Open
Patio/Porch: Rear Porch, Screened
Pets Allowed: Yes
Property Attached Y/N: Yes
Property Sub-Type: Townhouse
Sewer: Public Sewer
Showing Instructions: Appointment Only, Call Listing Agent, Lock Box Coded, See Remarks, ShowingTime
Special Sale Provisions: None
Utilities: Cable Available, Electricity Connected, Public, Water Connected
Water: Public
Water Access Y/N: No
Zoning: PD
Local Schools
High School: Spoto High-HB
Middle School: Giunta Middle-HB
Elementary School: Symmes-HB
Listed By / Shown By
Listed By
Agency Name: DALTON WADE INC
Agency Contact: 888-668-8283
Shown By
Agent Name: Daniel Nitsch
Agent Phone: (701) 690-0811
Agency Title: Adams Cameron & Co. REALTORS

Estimate Your Payment
Estimated Payment
$ 1,349.12 per month $1,059.16 Principal & Interest $231.92 Property Tax $58.04 Homeowner's Insurance
6254 Osprey Lake Circle | MLS# TB8551875
This townhouse located at 6254 Osprey Lake Circle , Riverview, FL 33578 is currently listed for sale with an asking price of $199,000. This property was built in 2003 and has 2 bedrooms and 2 full and 1 partial baths with 1035 sq. ft. Osprey Lake Circle is located in the OSPREY RUN TWNHMS subdivision. Search OSPREY RUN TWNHMS real estate on danielnitsch.adamscameron.com today.