
BEDS3
BATHS2 full
SQUARE FEET1,670
MLS#TB8527964
STATUSActive
PROPERTY TYPEResidential - Townhouse
SUBDIVISIONBOUGAINVILLEA PLACE
Property Description
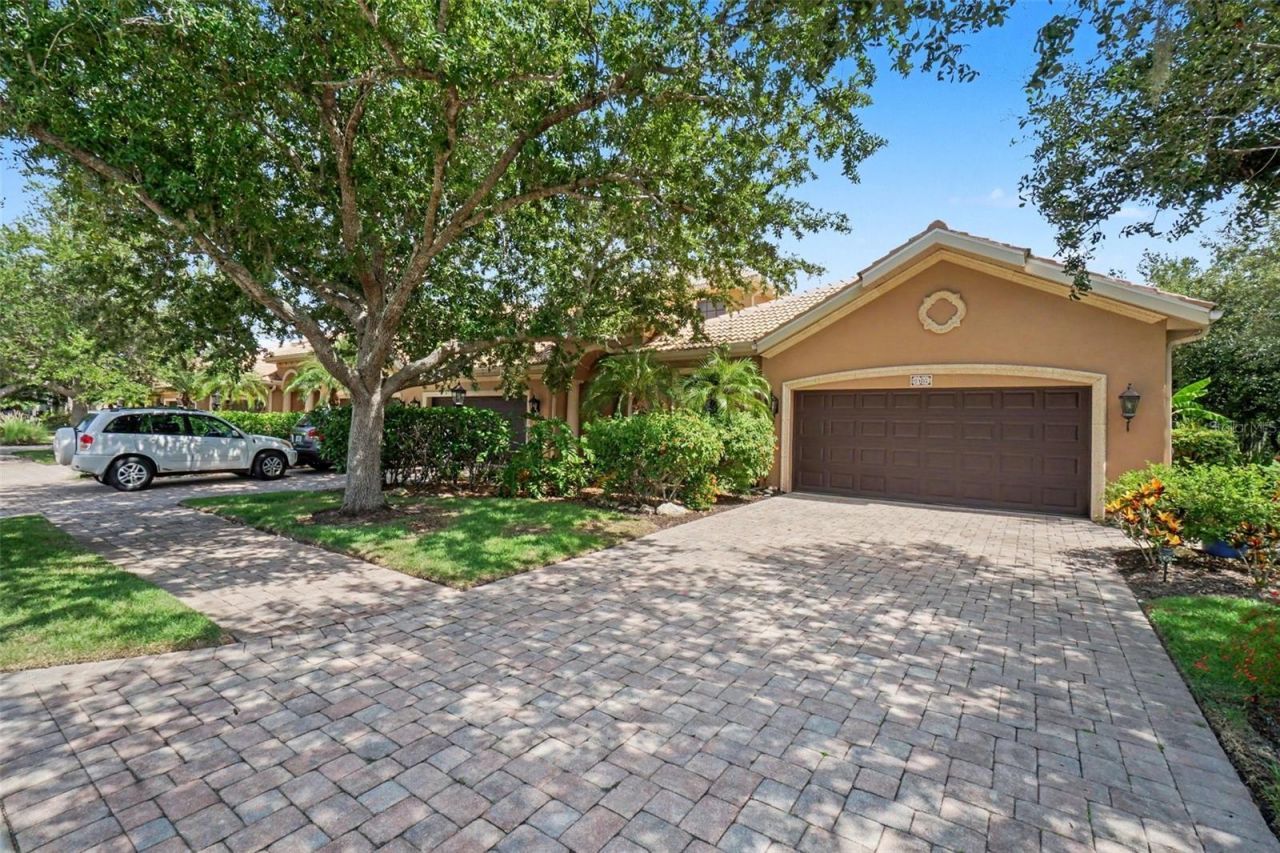
*SELLER OPEN TO GIVING A BUYER A CREDIT TO HELP WITH CLOSING COSTS AND RATE BUY DOWN * This ONE STORY townhome in a GATED COMMUNITY has a BRAND NEW AC!!! It is also the BEST LOT in the complex! It backs up to a NATURE PRESERVE in the back and the side- giving you lots of privacy! This home also has a spacious TWO CAR GARAGE! This location also can't be beat- walking distance to the outlet malls including restaurants! It is also about a 30 minute drive to the beach! And the location is very close to the interstate, providing perfect convenience to all Sarasota, Saint Petersburg, and Tampa has to offer! The low hoa fee includes, LANDSCAPE, clubhouse, pest control, pool, fitness center, and all exterior maintenance. There is also NO CDD! Inside the home has great space and provides the small details such as crown molding and other built-in arches making it feel like home! This home also comes with BRAND NEW FANS, newer hot water heater, and the 85 inch TV WILL CONVEY! Schedule your showing today!
Property Features
Property Type: Residential - Townhouse
Cooling: Central Air
Garage: 2 car attached
Heating: Central, Electric
Lot Size: 0.10 Acres
Roof Type: Tile
Stories: 1.0
Taxes: $4,323
Year Built: 2007
Amenities
Crown Molding
High Ceilings
Rain Gutters
Feature Descriptions
Appliances: Dishwasher, Dryer, Refrigerator, Washer
Association Amenities: Cable TV, Clubhouse, Fitness Center, Gated, Maintenance, Pool, Recreation Facilities
Community Features: Clubhouse, Community Mailbox, Deed Restrictions, Dog Park, Fitness Center, Pool, Sidewalks
Days on Site: 69
Directions: From I-75, take exit 224 for US-301. Head east on US-301, then take an immediate left (north) onto 60th Ave E. Pass the Ellenton Premium Outlets and continue straight through the light. Turn right into the gated entrance of Bougainvillea Place. Once throu
Exterior: Block, Stucco
Flood Zone Code: X
Flooring: Carpet, Tile
Foundation: Stem Wall
Garage Dimensions: 20x21
HOA Fee: 1308/ Quarterly
HOA Y/N: Yes
Home Warranty Y/N: No
Listing Terms: Cash, Conventional, FHA, VA Loan
Lot Dimensions: 0.1
Number of Pets: 2
Other Equipment: Irrigation Equipment
Ownership: Fee Simple
Parking: Driveway, Garage Door Opener
Parking Notes: Driveway, Garage Door Opener
Pets Allowed: Cats OK, Dogs OK, Yes
Pets Restrictions: Commercial breeding
Pets Size: Medium (36-60 Lbs.)
Pets Weight (Max): 60
Property Attached Y/N: No
Property Sub-Type: Townhouse
Sewer: Public Sewer
Showing Instructions: Combination Lock Box
Special Sale Provisions: None
Utilities: Cable Connected, Electricity Connected
Water: Public
Water Access Y/N: No
Water View: Pond
Zoning: PDR
Room Sizes
Primary Bedroom: 13x15
Bedroom 2: 11x13
Office: 14x11
Local Schools
High School: Palmetto High
Middle School: Buffalo Creek Middle
Elementary School: Blackburn Elementary
Listed By / Shown By
Listed By
Agency Name: MARK SPAIN REAL ESTATE
Agency Contact: 855-299-7653
Shown By
Agent Name: Daniel Nitsch
Agent Phone: (701) 690-0811
Agency Title: Adams Cameron & Co. REALTORS

Estimate Your Payment
Estimated Payment
$ 2,319.57 per month $1,857.52 Principal & Interest $360.25 Property Tax $101.79 Homeowner's Insurance
6103 25th Street E | MLS# TB8527964
This townhouse located at 6103 25th Street E, Ellenton, FL 34222 is currently listed for sale with an asking price of $349,000. This property was built in 2007 and has 3 bedrooms and 2 full baths with 1670 sq. ft. 25th Street E is located in the BOUGAINVILLEA PLACE subdivision. Search BOUGAINVILLEA PLACE real estate on danielnitsch.adamscameron.com today.