
BEDS3
BATHS2 full
SQUARE FEET1,475
MLS#1227822
STATUSActive
PROPERTY TYPEResidential - Single Family
SUBDIVISIONCoventry Forest
Property Description
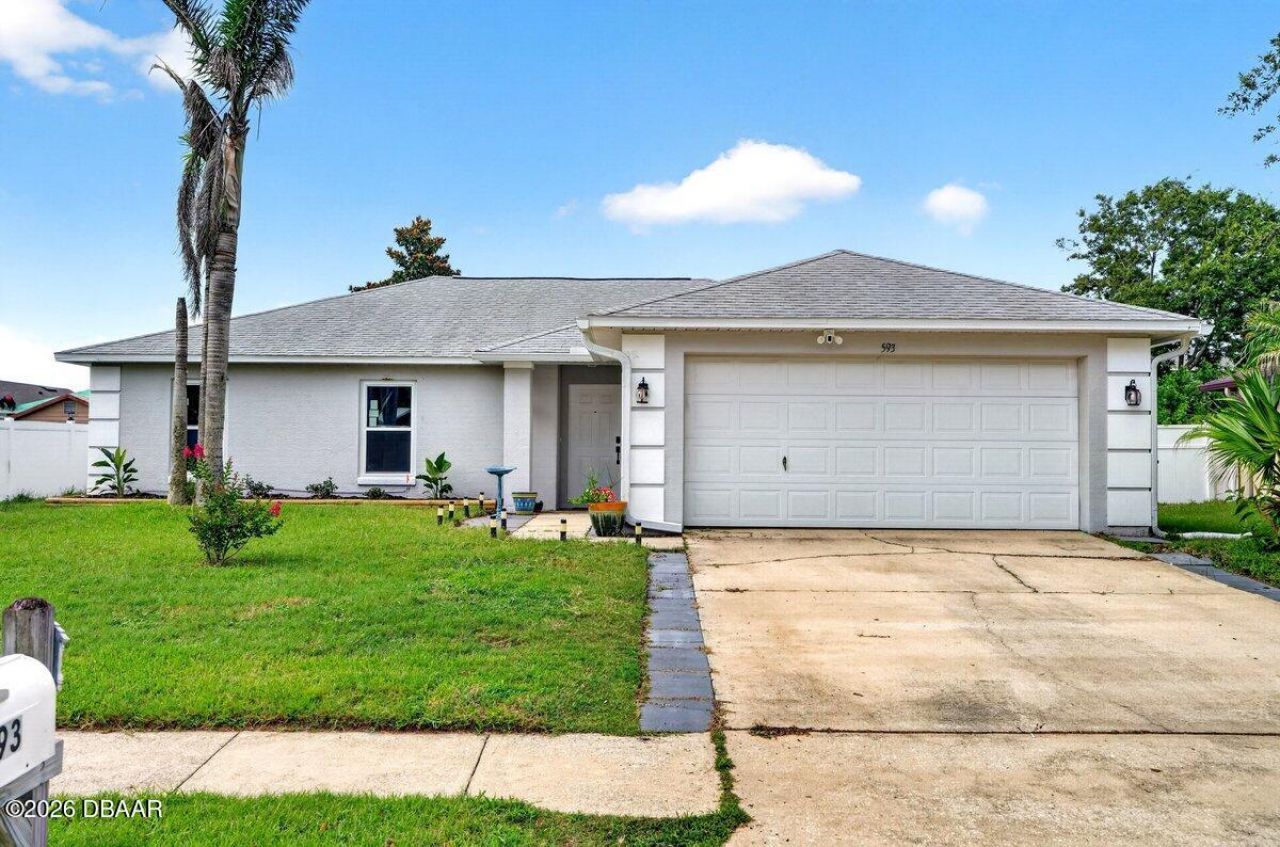
Welcome home to this charming 3-bedroom, 2-bath single-family residence in desirable South Daytona! This move-in ready home features beautiful new hardwood floors that add warmth and style throughout, along with brand-new windows that bring in abundant natural light while enhancing energy efficiency. The functional layout offers comfortable living spaces perfect for everyday living and entertaining. Whether you're relaxing with family or hosting guests, you'll appreciate the inviting feel and updated touches throughout. Conveniently located near shopping, dining, schools, and just a short drive to the beach, this South Daytona gem offers comfort, convenience, and modern upgrades all in one.
Property Features
Property Type: Residential - Single Family
Cooling: Central Air
Fuel Type: Electric
Garage: 2
Heating: Central, Electric
Home Style: Traditional
Lot Size: 0.18 Acres
Roof Type: Shingle
Stories: 1.0
Taxes: $4,553
Year Built: 2002
Feature Descriptions
Appliances: Refrigerator, Microwave, Electric Range, Dishwasher
Association/Condo Fee: 40/Quarterly
Days on Site: 24
Directions: East on Reed Canal from Nova, right on Oak Lea, left on Clairmont
Exterior: Block, Concrete, Stucco
Flooring: Wood
HOA Y/N: Yes
Interior Amenities: Ceiling Fan(s), Pantry, Vaulted Ceiling(s), Walk-In Closet(s)
Laundry: In Garage
Listing Terms: Cash, Conventional, FHA, VA Loan
Lot Dimensions: 75.0 ft x 105.0 ft
Parcel #: 5333-26-00-0560
Parking: Garage
Patio/Porch: Patio, Porch
Property Attached Y/N: No
Property Sub-Type: Single Family Residence
Road Surface: Paved
Sewer: Public Sewer
SQFT Total: 1949
Utilities: Cable Available, Electricity Available, Sewer Available, Water Available
Water: Public
Room Sizes
Bedroom 1: 13.00 X 13.00 Level - Main
Kitchen: 9.00 X 18.00 Level - Main
Bedroom 2: 11.00 X 11.00 Level - Main
Bedroom 3: 11.00 X 11.00 Level - Main
Living Room: 18.00 X 20.00 Level - Main
Listed By / Shown By
Listed By
Agency Name: Realty Pros Assured
Shown By
Agent Name: Daniel Nitsch
Agent Phone: (701) 690-0811
Agency Title: Adams Cameron & Co. REALTORS

Estimate Your Payment
Estimated Payment
$ 2,147.85 per month $1,676.56 Principal & Interest $379.42 Property Tax $91.88 Homeowner's Insurance
593 Clairmont Lane | MLS# 1227822
This single family home located at 593 Clairmont Lane, South Daytona, FL 32119 is currently listed for sale with an asking price of $315,000. This property was built in 2002 and has 3 bedrooms and 2 full baths with 1475 sq. ft. Clairmont Lane is located in the Coventry Forest subdivision. Search Coventry Forest real estate on danielnitsch.adamscameron.com today.