
BEDS3
BATHS4 full
MLS#A12090917
STATUSActive
PROPERTY TYPEResidential - Single Family
SUBDIVISIONMarigold
Property Description
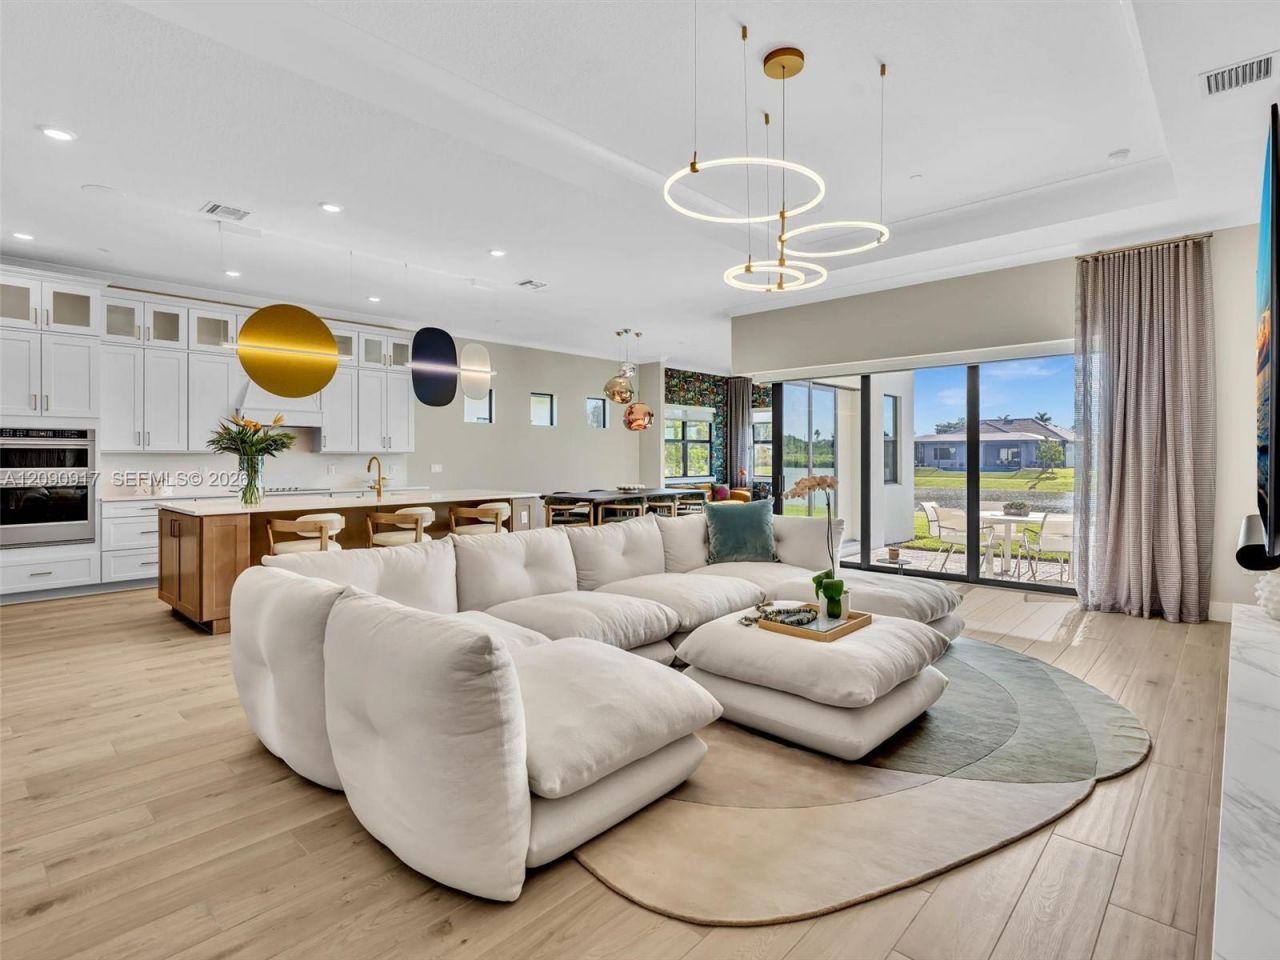
Why buy new construction and spend months and extra money on upgrades when everything is already beautifully done? This exceptional 3-bedroom plus den, 4-bath waterfront home in gated Marigold at Davie is newly completed, extensively upgraded, and truly move-in ready! Soaring vaulted ceilings, upgraded flooring, designer wallpaper, statement lighting, custom wall treatments, a striking fireplace, and a stunning European custom cabinetry and living room wall unit create an atmosphere of modern luxury. The chefs kitchen features an oversized waterfall-edge island, premium appliances, and abundant cabinetry. Walls of glass showcase breathtaking, unobstructed water views and fill the home with natural light. Valuable builder upgrades include an extended rear living area, oversized third garage bay, and convenient pool-access bathroom. The luxurious primary suite offers a custom walk-in closet and spa-inspired bath with dual sinks, LED lighting, and oversized shower. Impact windows and doors, beautifully appointed guest bedrooms, and a versatile den complete this thoughtfully designed home. Skip the construction, costly upgrades, and long wait. Simply unpack and enjoy exceptional waterfront living!
Property Features
Property Type: Residential - Single Family
Cooling: Central Air
Garage: 2
Heating: Central
Home Style: Detached, One Story
Roof Type: Flat Tile
Taxes: $0
Year Built: 2026
Amenities
First Floor Entry
Closet Cabinetry
Pantry
Walk-In Closet(s)
Family Room
Feature Descriptions
Appliances: Dishwasher, Dryer, Electric Range, Refrigerator, Washer
Community Features: Paved Road, Street Lights, Underground Utilities
Crops Included Y/N: No
Days on Site: 38
Exterior: Concrete Block Construction
Flooring: Ceramic Floor
HOA Fee: 383/ Monthly
Home Warranty Y/N: No
Lease Considered Y/N: No
Listing Terms: All Cash, Conventional, FHA, VA Loan
Lot: Less Than 1/4 Acre Lot
Parcel#: 504133460170
Parking: Driveway
Parking Notes: Driveway
Patio/Porch: Open Porch
Property Attached Y/N: No
Property Sub-Type: Single Family Residence
Sewer: Public Sewer
Special View Info: Water
Water: Municipal Water
Water Features: WF/No Ocean Access, Pond
Local Schools
High School: Cooper City
Middle School: Pioneer
Elementary School: Cooper City
Listed By / Shown By
Listed By
Agency Name: Compass Florida, LLC
Agency Phone: 954-477-7335
Shown By
Agent Name: Daniel Nitsch
Agent Phone: (701) 690-0811
Agency Title: Adams Cameron & Co. REALTORS

Estimate Your Payment
Estimated Payment
$ 10,779.05 per month $10,219.05 Principal & Interest $0.00 Property Tax (data not provided by mls) $560.00 Homeowner's Insurance
4969 Naugle Way | MLS# A12090917
This single family home located at 4969 Naugle Way, Davie, FL 33328 is currently listed for sale with an asking price of $1,920,000. This property was built in 2026 and has 3 bedrooms and 4 full baths. Naugle Way is located in the Marigold subdivision. Search Marigold real estate on danielnitsch.adamscameron.com today.