
BEDS2
BATHS2 full
SQUARE FEET1,056
MLS#A4704758
STATUSActive
PROPERTY TYPEResidential - Mobile Home
SUBDIVISIONTIDEVUE ESTATES
Property Description
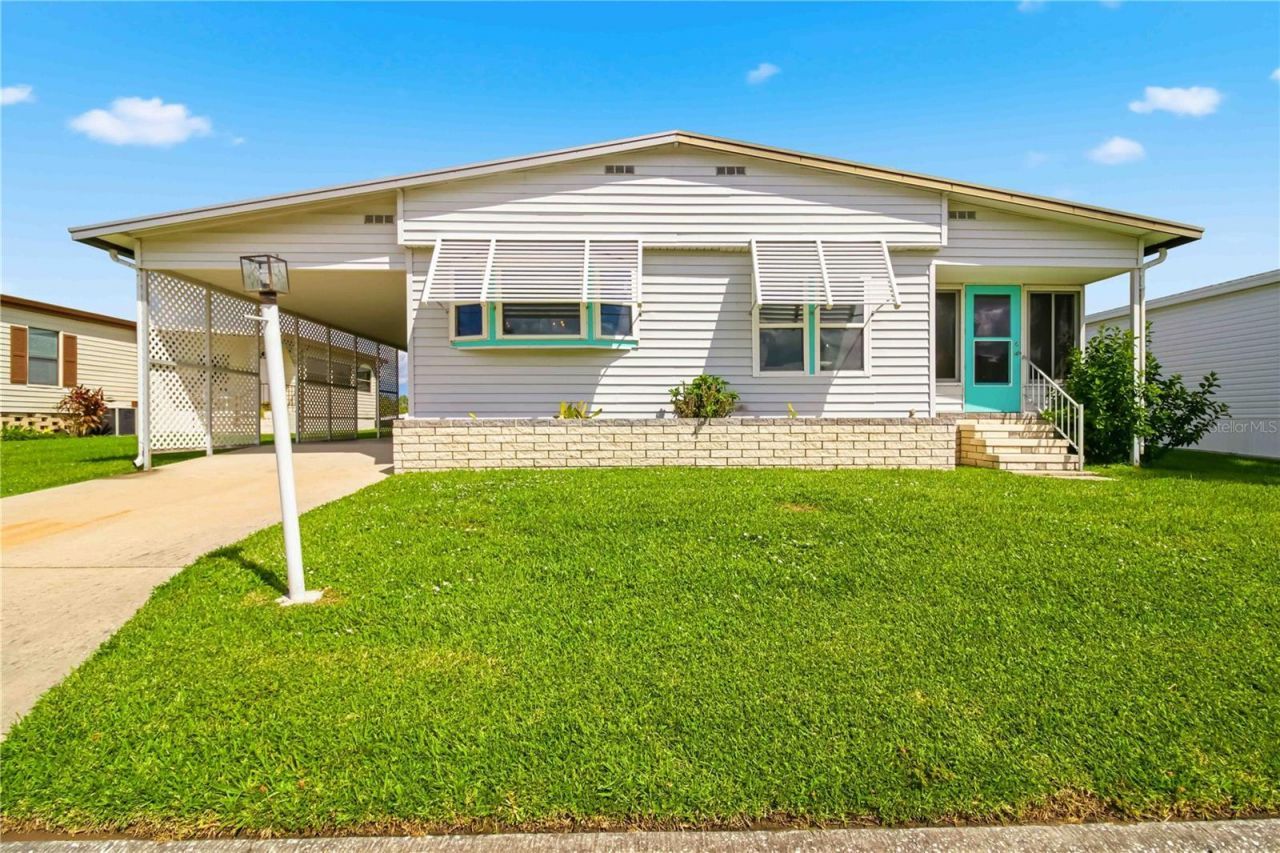
Welcome Home! This move-in-ready 2-bedroom, 2-bath home is located in Tidevue Estates, a 55+ land-owned community offering an active Florida lifestyle with a low HOA fee. Well-maintained and thoughtfully updated, this home features new windows (exterior Bahama Shutters), newer Whirlpool and LG stainless steel appliances, updated countertops and backsplash, modern light fixtures, indoor washer and dryer hookups, laminate flooring over 3/4 plywood subfloor, and a brand-new AC installed in August 2025. The spacious primary bedroom offers a peaceful retreat with a large wall-to-wall walk-in closet and an en-suite bathroom featuring a new shower, updated toilet and faucets, and granite countertops. Additional features include new ceiling fans, cordless cellular shades, a resealed roof, and plenty of storage, including an additional storage room off the second bedroom. With no neighbors directly behind the home, you'll enjoy an open green-space view from your back yard. The Florida room features plexiglass windows, a portable a/c unit and provides a comfortable spot to relax and enjoy the Florida weather. The HOA is only $600 annually, and pets are not permitted. Tidevue Estates offers an impressive selection of activities and amenities, including a solar-heated community pool, water aerobics, fitness center, library with free Wi-Fi, indoor pickleball, bocce ball, shuffleboard, and a golf league. Take a bike or golf cart ride to nearby Veteran's Park to enjoy the wildlife and beautiful sunsets. Conveniently located just minutes from Ellenton Premium Outlets, restaurants, and medical facilities, with easy access to I-75 and a short drive to the Gulf beaches. With its updates, generous storage, open green-space setting, and active community, this home is ready for its next owner. Come see why Tidevue Estates is such a great place to call home!
Property Features
Property Type: Residential - Mobile Home
Cooling: Central Air, Wall/Window Unit(s)
Heating: Central, Electric
Lot Size: 0.10 Acres
Roof Type: Metal, Roof Over
Stories: 1.0
Taxes: $2,020
Year Built: 1983
Amenities
Built-in Features
Ceiling Fans(s)
Open Floorplan
Primary Bedroom Main Floor
Thermostat
Walk-In Closet(s)
Window Treatments
Awning(s)
Private Mailbox
Rain Gutters
Storage
Feature Descriptions
Additional Rooms: Florida Room, Inside Utility, Storage Rooms
Appliances: Disposal, Dryer, Electric Water Heater, Exhaust Fan, Ice Maker, Microwave, Range, Range Hood, Refrigerator, Washer
Association Amenities: Clubhouse, Fitness Center, Pool, Recreation Facilities
Community Features: Association Recreation - Owned, Buyer Approval Required, Clubhouse, Deed Restrictions, Fitness Center, Park, Pool
Days on Site: 5
Directions: From US 301 N Turn Left on 41st Ave E, Right on 41st Ave Dr E, Left on 13th St E, Left on 14th St E and home will be on your Left.
Exterior: Vinyl Siding
Flood Zone Code: X
Flooring: Laminate
Foundation: Crawlspace, Other
HOA Fee: 600/ Annually
HOA Y/N: Yes
Home Warranty Y/N: No
Listing Terms: Cash, Conventional, FHA, Other
Lot: In County, Paved
Lot Dimensions: 0.1
Other Structures: Other, Shed(s), Storage
Ownership: Fee Simple
Parking: Covered, Deeded, Driveway
Parking Notes: Covered, Deeded, Driveway
Patio/Porch: Covered, Enclosed, Other, Side Porch
Pets Allowed: No
Property Attached Y/N: No
Property Sub-Type: Manufactured Home
Security: Smoke Detector(s)
Senior Community: Yes
Sewer: Public Sewer
Showing Instructions: ShowingTime
Special Sale Provisions: None
Special View Info: Water
Utilities: Public
Vegetation: Mature Landscaping
Water: Public
Water Access: Lake
Water Access Y/N: Yes
Windows: Blinds
Zoning: RSMH6
Room Sizes
Kitchen: 10x11
Dining Room: 10x9
Living Room: 20x12
Florida Room: 20x9
Bedroom 2: 21x15
Primary Bedroom: 14x12
Listed By / Shown By
Listed By
Agency Name: SARABAY REAL ESTATE INC
Agency Contact: 941-355-7696
Shown By
Agent Name: Daniel Nitsch
Agent Phone: (701) 690-0811
Agency Title: Adams Cameron & Co. REALTORS

Estimate Your Payment
Estimated Payment
$ 1,150.80 per month $931.42 Principal & Interest $168.33 Property Tax $51.04 Homeowner's Insurance
4312 14th Street E | MLS# A4704758
This single family home located at 4312 14th Street E, Ellenton, FL 34222 is currently listed for sale with an asking price of $175,000. This property was built in 1983 and has 2 bedrooms and 2 full baths with 1056 sq. ft. 14th Street E is located in the TIDEVUE ESTATES subdivision. Search TIDEVUE ESTATES real estate on danielnitsch.adamscameron.com today.