
BEDS4
BATHS2 full 1 partial
SQUARE FEET1,921
MLS#403358
STATUSActive
PROPERTY TYPEResidential - Single Family
SUBDIVISIONKillearn Estates
Property Description
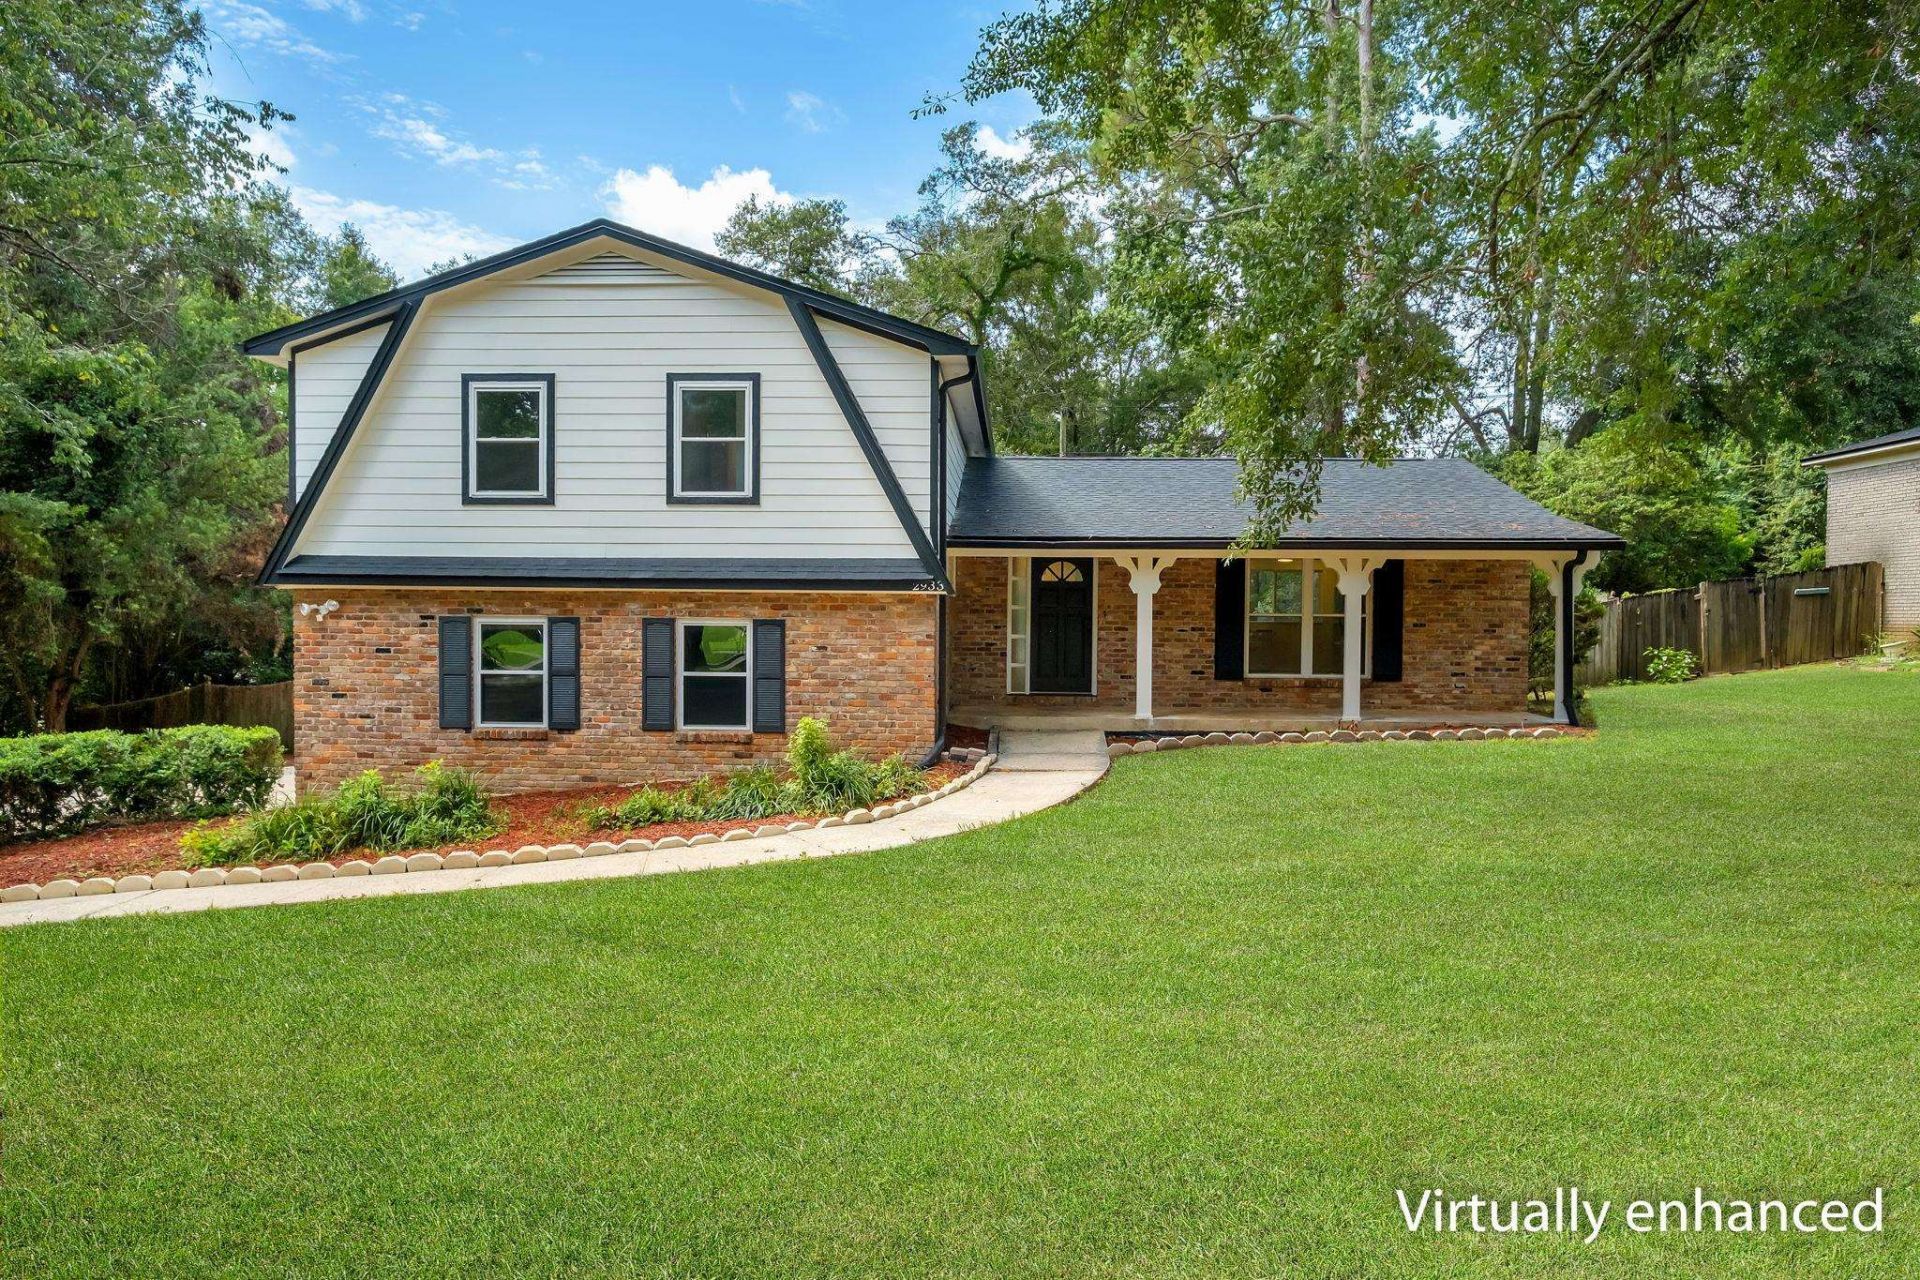
Some photos have been virtually enhanced. Inviting curb appeal to this updated pool home, great for your family. New roof and updated finishes on interior of this 4 bedroom two and a half bath split level home. Enter the main level from front porch to family room with expansive kitchen with double refrigerator, wine cooler, farmhouse sink overlooking the deck stepping down to the pool with new liner. Large Family room with wood burning fireplace and 1/2 bath on pool level connecting to the 2 car garage. 4 Bedrooms upstairs with 2 full bathrooms.
Property Features
Property Type: Residential - Single Family
Cooling: Central Air, Ceiling Fan(s)
Garage: 2
Heating: Wood
Home Style: Two Story, Split Level, Traditional
Lot Size: 0.39 Acres
Stories: 2.0
Year Built: 1971
Amenities
Upper Level Primary
Feature Descriptions
Appliances: Dishwasher, Oven, Range, Refrigerator
Community Features: Curbs, Gutter(s), Street Lights
Days on Site: 1
Directions: Shamrock to Tipperary, Turn on Tipperary Ct, Property on Left.
Exterior: Brick, Fiber Cement
Fencimg: Privacy
Flooring: Plank, Vinyl
HOA Fee: 250
Home Warranty Y/N: No
Lease Considered Y/N: No
Listing Terms: Conventional, FHA, VA Loan
Lot Dimensions: 114x185x100x150
Parking: Garage, Two Car Garage
Parking Notes: Garage, Two Car Garage
Patio/Porch: Covered, Deck, Porch
Pool: In Ground, Liner, Vinyl
Property Attached Y/N: No
Property Sub-Type: Detached
Special View Info: None
Swimming Pool: Yes
Room Sizes
Primary Bedroom: 18 X 13
Living Room: 23 X 15
Kitchen: 20 X 10
Family Room: 24 X 12
Dining Room: 12 X 10
Bedroom 4: 12 X 10
Bedroom 3: 12 X 11
Bedroom 2: 15 X 12
Local Schools
High School: LINCOLN
Middle School: William J. Montford Middle School
Elementary School: WT MOORE
Listed By / Shown By
Listed By
Agency Name: Superior Realty Group LLC
Shown By
Agent Name: Daniel Nitsch
Agent Phone: (701) 690-0811
Agency Title: Adams Cameron & Co. REALTORS

Estimate Your Payment
Estimated Payment
$ 2,329.85 per month $2,208.80 Principal & Interest $0.00 Property Tax (data not provided by mls) $121.04 Homeowner's Insurance
2933 Tipperary Court | MLS# 403358
This single family home located at 2933 Tipperary Court , Tallahassee, FL 32309 is currently listed for sale with an asking price of $415,000. This property was built in 1971 and has 4 bedrooms and 2 full and 1 partial baths with 1921 sq. ft. Tipperary Court is located in the Killearn Estates subdivision. Search Killearn Estates real estate on danielnitsch.adamscameron.com today.