
BEDS3
BATHS2 full
SQUARE FEET2,054
MLS#401116
STATUSActive
PROPERTY TYPEResidential - Single Family
SUBDIVISIONSWEET WATER OAKS
Property Description
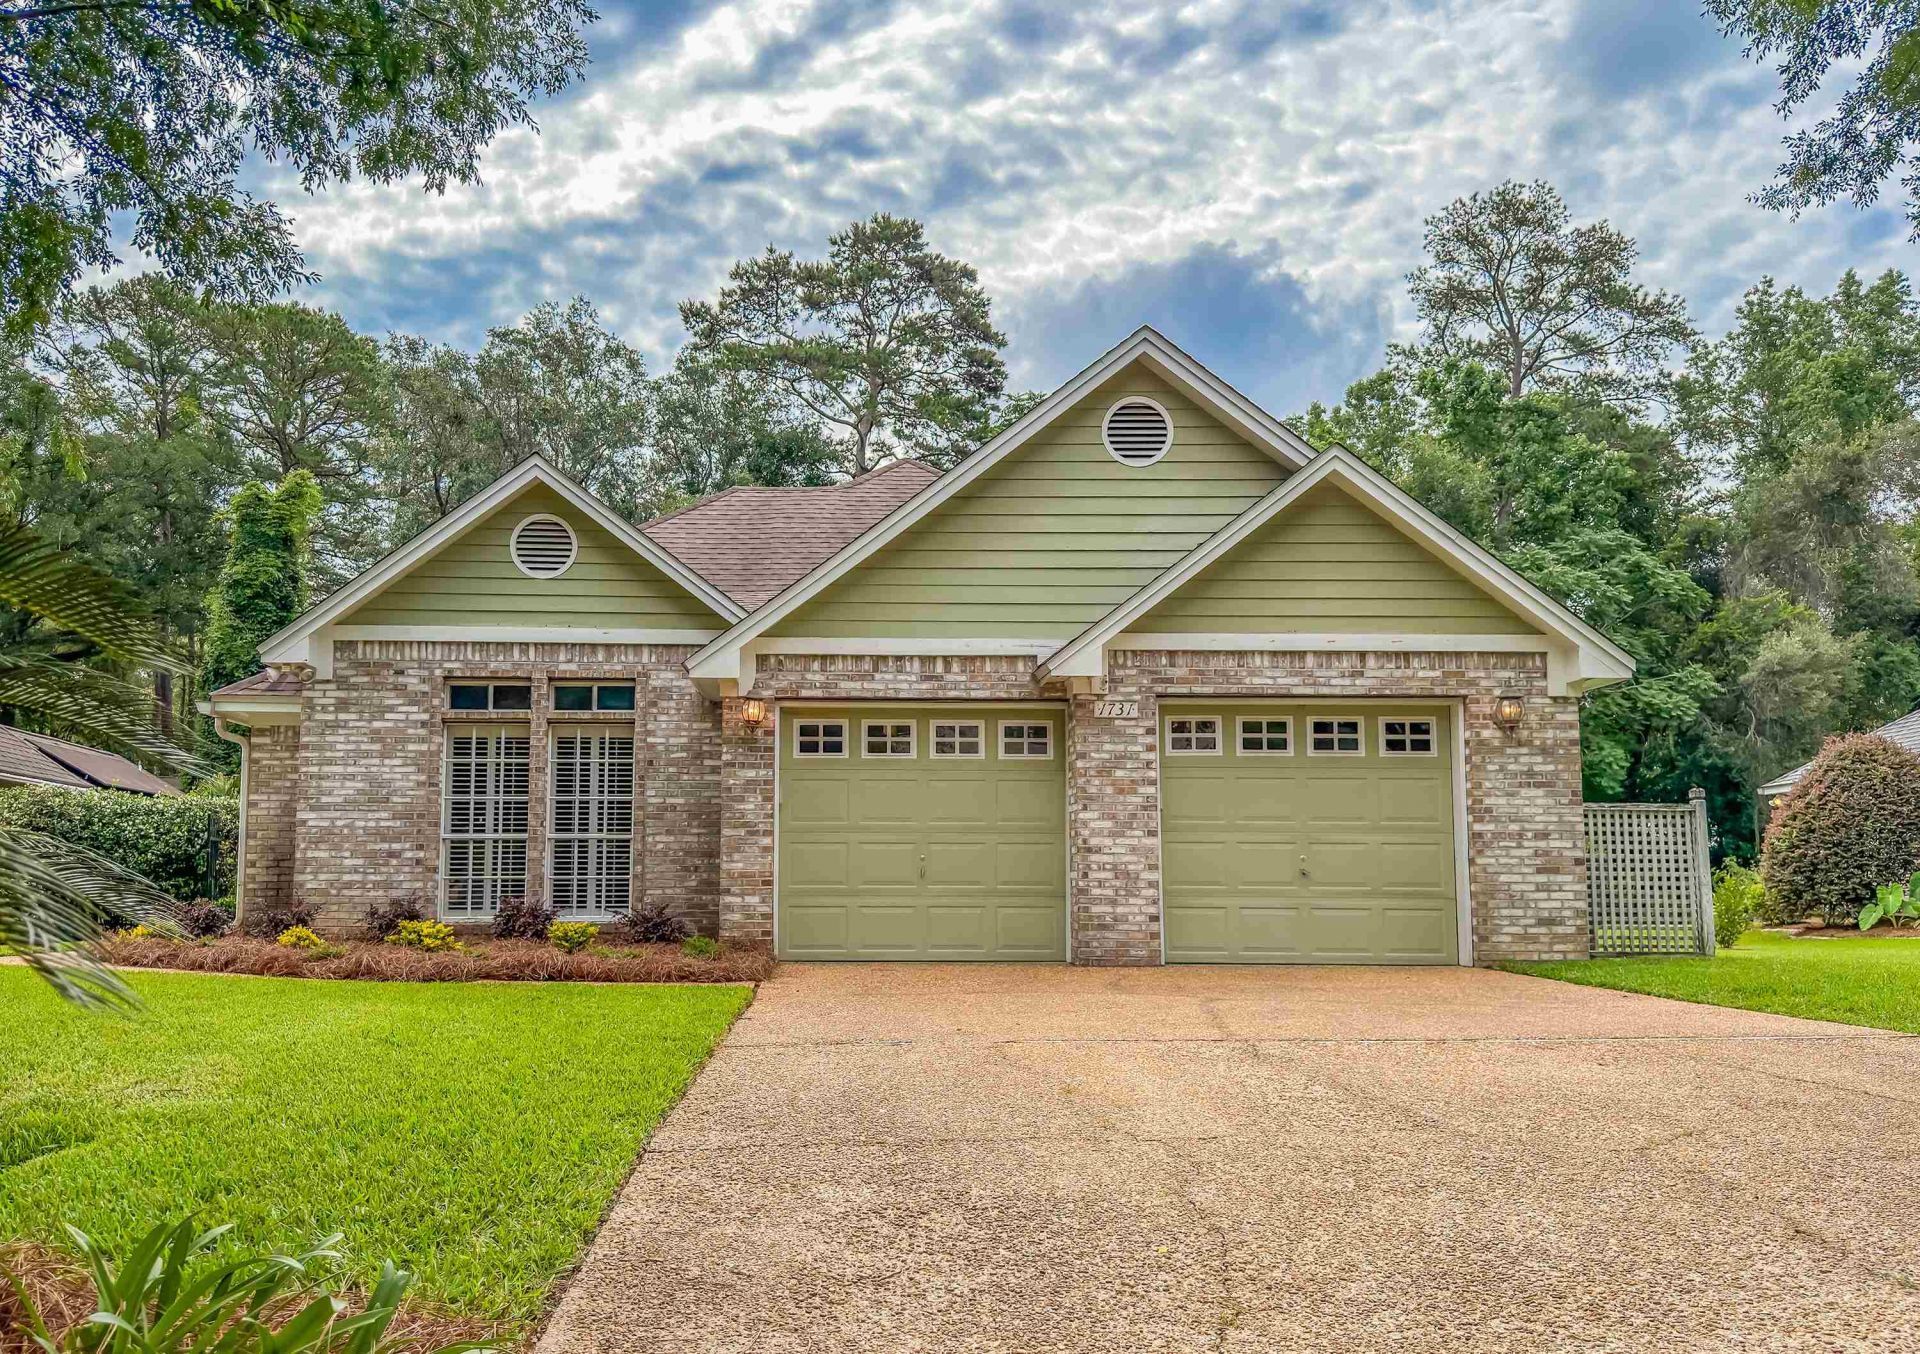
This quality home is situated in a quiet neighborhood enclave conveniently near hospitals, dining, and shopping plus easily accessible to main thoroughfares. Gated side entry offers privacy and seclusion. Once inside this single-story floorplan lives large with a cheery dining room, eat-in kitchen with bar, and awesome living space with 10' ceilings and focal-point fireplace. Split bedroom plan gives children or guests seclusion while affording the master suite its own privacy. Spacious master has newly-remodeled bath with walk-in closet, stall shower and separate water closet. Out back you'll find a large screened porch plus plenty of yard space in the side and rear including partial fencing and a sun deck. Come see it for yourself!
Property Features
Property Type: Residential - Single Family
Cooling: Central Air, Ceiling Fan(s), Electric
Garage: 2
Heating: Fireplace(s), Propane, Natural Gas
Home Style: Craftsman, One Story, Traditional
Lot Size: 0.29 Acres
Stories: 1.0
Year Built: 1992
Amenities
Tray Ceiling(s)
High Ceilings
Jetted Tub
Stall Shower
Vaulted Ceiling(s)
Window Treatments
Pantry
Split Bedrooms
Walk-In Closet(s)
Feature Descriptions
Appliances: Dryer, Dishwasher, Disposal, Ice Maker, Oven, Range, Refrigerator, Stove, Washer
Days on Site: 25
Directions: CC NE, east on Miccosukee, right on Riverbirch
Exterior: Brick, Vinyl Siding
Fencimg: Privacy
Fireplace: Gas
Flooring: Carpet, Tile
HOA Fee: 50
Home Warranty Y/N: No
Lease Considered Y/N: No
Listing Terms: Conventional
Lot Dimensions: 60x152x91x150
Parking: Garage, Two Car Garage
Parking Notes: Garage, Two Car Garage
Patio/Porch: Patio, Porch, Screened
Property Attached Y/N: No
Property Sub-Type: Detached
Sewer: Public Sewer
Special View Info: None
Room Sizes
Primary Bedroom: 18 X 14
Living Room: 17 X 17
Kitchen: 13 X 8
Family Room: 0 X 0
Dining Room: 13 X 8
Bedroom 3: 11 X 11
Bedroom 2: 12 X 12
Local Schools
High School: LINCOLN
Middle School: SWIFT CREEK
Elementary School: WT MOORE
Listed By / Shown By
Listed By
Agency Name: Keller Williams Town & Country
Shown By
Agent Name: Daniel Nitsch
Agent Phone: (701) 690-0811
Agency Title: Adams Cameron & Co. REALTORS

Estimate Your Payment
Estimated Payment
$ 2,385.99 per month $2,262.03 Principal & Interest $0.00 Property Tax (data not provided by mls) $123.96 Homeowner's Insurance
1731 Riverbirch Hollow | MLS# 401116
This single family home located at 1731 Riverbirch Hollow, Tallahassee, FL 32308 is currently listed for sale with an asking price of $425,000. This property was built in 1992 and has 3 bedrooms and 2 full baths with 2054 sq. ft. Riverbirch Hollow is located in the SWEET WATER OAKS subdivision. Search SWEET WATER OAKS real estate on danielnitsch.adamscameron.com today.