
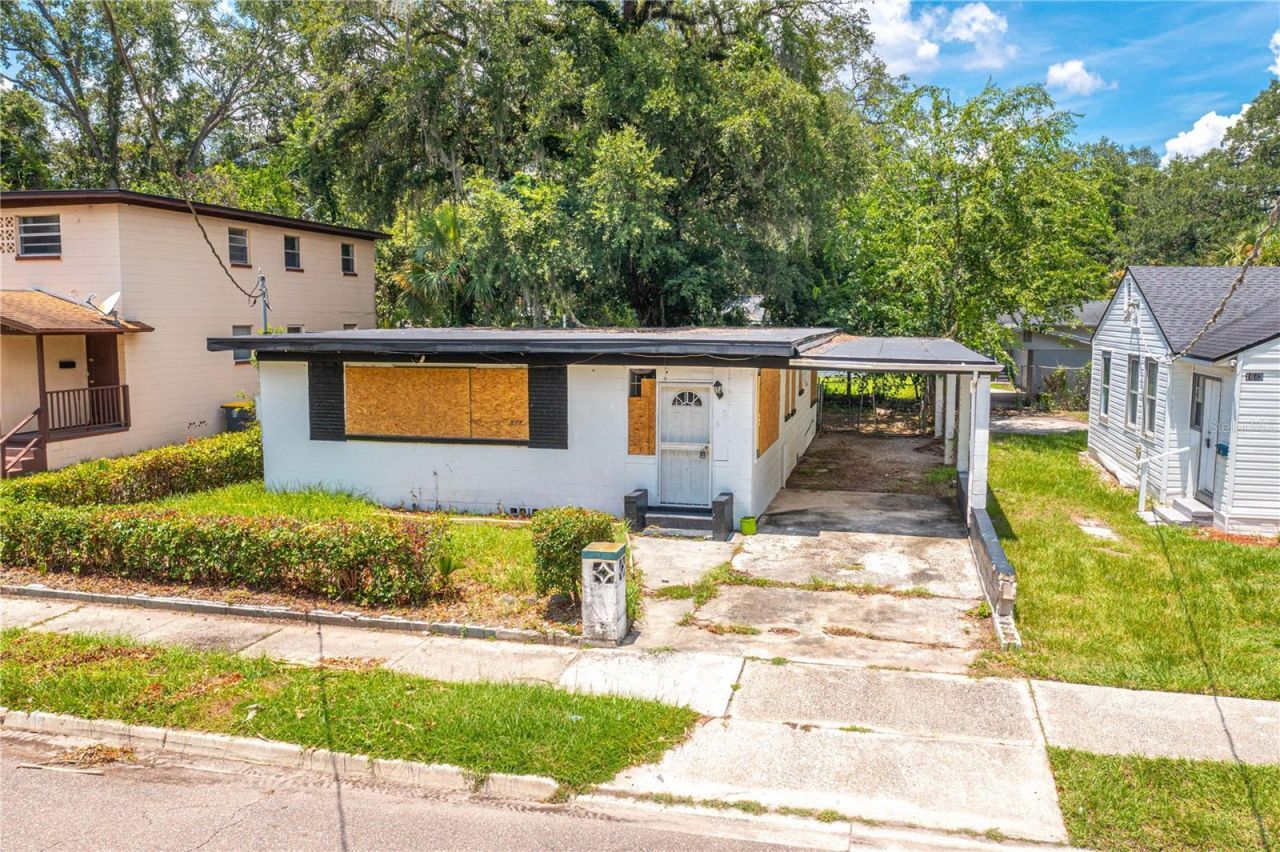
BEDS3
BATHS2 full
SQUARE FEET1,312
MLS#O6429578
STATUSActive
PROPERTY TYPEResidential - Single Family
SUBDIVISION01486 ROYAL TERRACE(ROYAL TER)
Property Description
Great investment opportunity in Jacksonville's established Royal Terrace neighborhood! This property offers excellent potential for investors, first-time buyers, or anyone looking for an affordable home with room to add value. Situated on a spacious approximately 5,000 SF lot, this home provides a functional floor plan and the opportunity for renovation, customization, and future appreciation. Conveniently located near major roadways, shopping, dining, schools, and downtown Jacksonville, this property offers strong appeal for long-term ownership or rental investment. Bring your vision and unlock the potential of this Jacksonville gem!
Property Features
Property Type: Residential - Single Family
Cooling: Central Air
Garage: 1
Heating: Central, Electric
Lot Size: 0.11 Acres
Roof Type: Shingle
Stories: 1.0
Taxes: $550
Year Built: 1999
Amenities
Other
Window Treatments
Garden
Feature Descriptions
Additional Rooms: Storage Rooms
Appliances: None
Barn Features: Other
Directions: GPS or MAPQUEST
Exterior: Block, Concrete
Flood Zone Code: x
Flooring: Wood
Foundation: Block, Brick/Mortar, Concrete Perimeter
Home Warranty Y/N: No
Listing Terms: Cash, Conventional, FHA, Other, VA Loan
Lot Dimensions: 0.11
Other Structures: Barn(s)
Ownership: Fee Simple
Parking: Covered, Driveway
Parking Notes: Covered, Driveway
Patio/Porch: Other, Patio
Pets Allowed: Cats OK, Dogs OK
Property Attached Y/N: No
Property Sub-Type: Single Family Residence
Sewer: Public Sewer
Showing Instructions: Call Listing Agent
Special Sale Provisions: None
Utilities: Other
Vegetation: Fruit Trees, Oak Trees
Water: None
Water Access Y/N: No
Windows: Shades
Zoning: RLD-60
Room Sizes
Primary Bedroom: 14x16
Bedroom 2: 12x16
Bathroom 1: 14x18
Kitchen: 12x14
Family Room: 14x18
Dining Room: 14x16
Listed By / Shown By
Listed By
Agency Name: THE BOULOS REALTY COMPANY
Agency Contact: 305-382-2292
Shown By
Agent Name: Daniel Nitsch
Agent Phone: (701) 690-0811
Agency Title: Adams Cameron & Co. REALTORS

Estimate Your Payment
Estimated Payment
$ 775.66 per month $691.91 Principal & Interest $45.83 Property Tax $37.92 Homeowner's Insurance
1651 W 34 Street | MLS# O6429578
This single family home located at 1651 W 34 Street, Jacksonville, FL 32209 is currently listed for sale with an asking price of $130,000. This property was built in 1999 and has 3 bedrooms and 2 full baths with 1312 sq. ft. W 34 Street is located in the 01486 ROYAL TERRACE(ROYAL TER) subdivision. Search 01486 ROYAL TERRACE(ROYAL TER) real estate on danielnitsch.adamscameron.com today.