
BEDS4
BATHS3 full 1 partial
SQUARE FEET2,426
MLS#TB8478200
STATUSActive
PROPERTY TYPEResidential - Single Family
SUBDIVISIONEASTLYN
Property Description
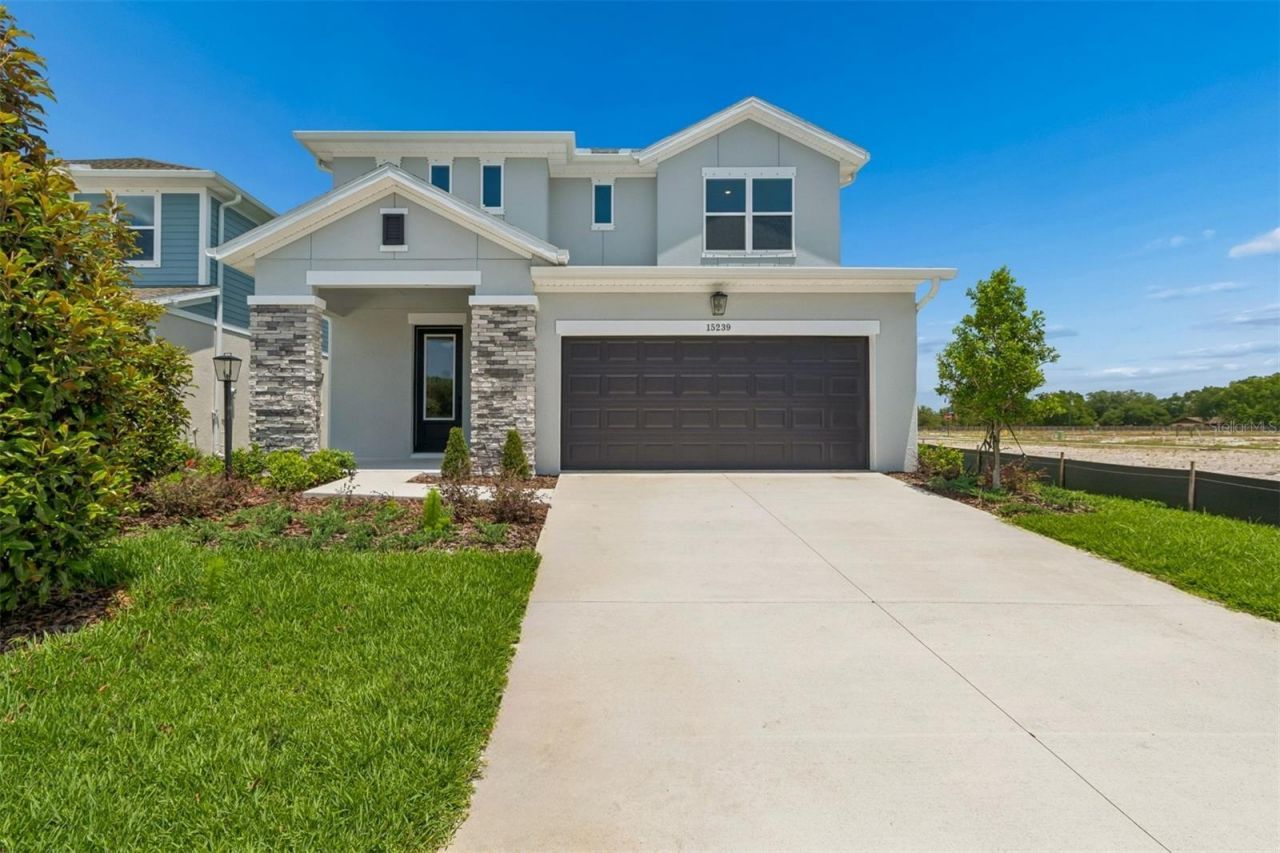
Skip the wait 15239 Eastlyn Dr is move-in ready and waiting for you. Built by David Weekley Homes, one of the nation's most award-winning private homebuilders, this 4-bedroom, 3.5-bath home delivers exceptional craftsmanship and thoughtful design backed by an industry-leading 1-2-10 warranty for long-term peace of mind. Known as The Atrium, greets you with soaring nearly 20-foot ceilings that make every day feel a little more expansive. Natural light floods the open-concept kitchen, dining, and family room a layout that makes morning coffee, family dinners, and weekend gatherings all feel effortless. The gourmet kitchen keeps you connected to it all, with quartz countertops, a large walk-in pantry, and everything included appliances, blinds, and all so you can skip the to-do list and start living. The main-floor owner's retreat is your private sanctuary, tucked away from the secondary bedrooms upstairs yet close to the heart of the home, complete with a spa-inspired super shower and a generous walk-in closet. Three additional bedrooms and two full baths upstairs offers plenty of space for family, guests, or a home office. At 2,426 sq ft, this is the most spacious of the available Zanders - and with both a covered lanai and a front porch, your outdoor living options are unmatched. Nestled in the no-CDD, low-HOA community of Eastlyn and zoned for Gene Witt Elementary, this location checks every box quick access to I-75 and an easy drive to Sarasota, St. Pete, and Tampa. **Limited time: $20K closing costs & special interest rate with our preferred lender.
Property Features
Property Type: Residential - Single Family
Cooling: Central Air
Garage: 2 car attached
Heating: Exhaust Fan, Heat Pump
Home Style: Craftsman, Florida
Lot Size: 0.13 Acres
Roof Type: Shingle
Stories: 2.0
Taxes: $0
Year Built: 2026
Amenities
High Ceilings
In Wall Pest System
Solid Surface Counters
Split Bedroom
Thermostat
Walk-In Closet(s)
Hurricane Shutters
Sidewalk
Sliding Doors
Sprinkler Metered
Feature Descriptions
Additional Rooms: Great Room, Loft
Appliances: Built-In Oven, Cooktop, Dishwasher, Disposal, Microwave, Range Hood
Association Amenities: Fence Restrictions
Builder: David Weekley Homes
Community Features: Community Mailbox, Sidewalks, Special Community Restrictions
Days on Site: 149
Directions: From I-75 go eastbound on SR 64, approximately 8 minutes, to the Rye Rd traffic circle.Head north on Rye Rd approximately 1 mile and turn right into the Eastlyn Community.
Disaster Mitigation: Hurricane Shutters/Windows
Exterior: Block, Cement Siding, Frame
Flood Zone Code: x
Flooring: Carpet, Laminate, Tile
Foundation: Slab
Garage Dimensions: 20x21
HOA Fee: 121/ Monthly
HOA Y/N: Yes
Home Warranty Y/N: No
Listing Terms: Cash, Conventional, FHA, VA Loan
Lot: In County, Landscaped, Near Golf Course, Sidewalk, Paved, Unincorporated
Lot Dimensions: 0.13
Model: The Zander
Other Equipment: Irrigation Equipment
Ownership: Fee Simple
Parking: Garage Door Opener, Tandem
Parking Notes: Garage Door Opener, Tandem
Patio/Porch: Front Porch, Rear Porch
Pets Allowed: Yes
Property Attached Y/N: No
Property Sub-Type: Single Family Residence
Sewer: Public Sewer
Showing Instructions: Appointment Only, Contact Call Center, See Remarks
Special Sale Provisions: None
Utilities: Cable Available, Electricity Connected, Public, Sewer Connected, Sprinkler Recycled, Underground Utilities, Water Connected
Vegetation: Trees/Landscaped
Water: Public
Water Access Y/N: No
Windows: Double Pane Windows, Low-Emissivity Windows
Zoning: PD-MU
Room Sizes
Kitchen: 14x15
Primary Bedroom: 14x15
Living Room: 16x16
Loft: 10x15
Local Schools
High School: Parrish Community High
Middle School: Carlos E. Haile Middle
Elementary School: Gene Witt Elementary
Listed By / Shown By
Listed By
Agency Name: WEEKLEY HOMES REALTY COMPANY
Agency Contact: rstpierre@dwhomes.com
Shown By
Agent Name: Daniel Nitsch
Agent Phone: (701) 690-0811
Agency Title: Adams Cameron & Co. REALTORS

Estimate Your Payment
Estimated Payment
$ 2,908.04 per month $2,756.96 Principal & Interest $0.00 Property Tax (data not provided by mls) $151.08 Homeowner's Insurance
15239 Eastlyn Drive | MLS# TB8478200
This single family home located at 15239 Eastlyn Drive, Bradenton, FL 34212 is currently listed for sale with an asking price of $517,990. This property was built in 2026 and has 4 bedrooms and 3 full and 1 partial baths with 2426 sq. ft. Eastlyn Drive is located in the EASTLYN subdivision. Search EASTLYN real estate on danielnitsch.adamscameron.com today.