
BEDS4
BATHS2 full
SQUARE FEET2,221
MLS#A4697138
STATUSActive
PROPERTY TYPEResidential - Single Family
SUBDIVISIONBRIDGEWATER
Property Description
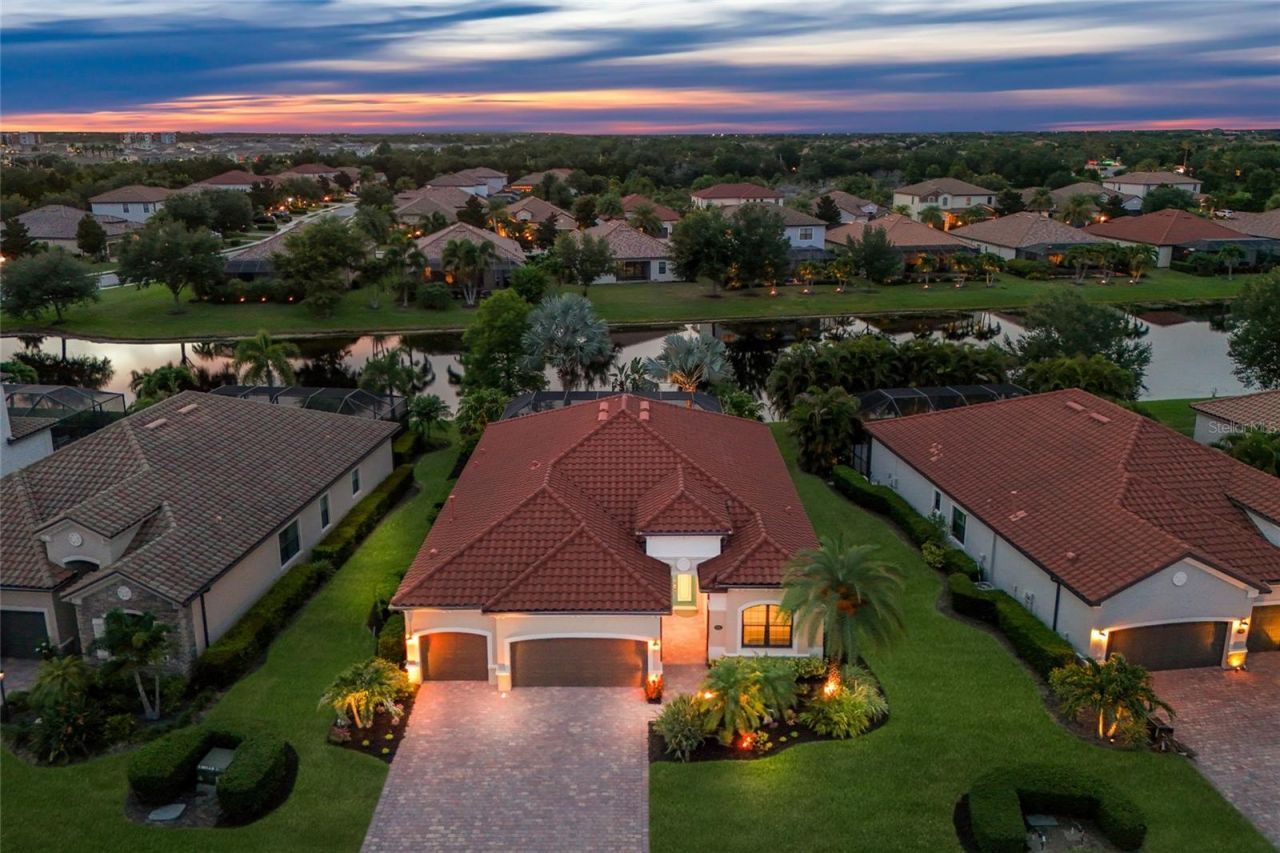
Located in the gated, lawn-maintenance-included community of Bridgewater at Lakewood Ranch, this 4-bedroom Princeton floor plan offers a 3-car garage, HURRICANE IMPACT GLASS WINDOWS, a 2023 HVAC system, no carpets, and a long list of meaningful upgrades inside and out. Major highlights include a FULLY REMODELED KITCHEN, custom family room TV wall with electric fireplace, and a pavered lanai with heated saltwater pool and spa, water view.The remodeled kitchen features KitchenAid appliances including a 5-burner gas range with convection, convection microwave, and 27 cu. ft. refrigerator with icemaker, along with a Bosch dishwasher, Cambria Torquay quartz countertops, direct external exhaust range vent, Franke stainless steel sink, under-cabinet LED lighting, and all-new Shiloh kitchen cabinets including upper and lower corner cabinets with lazy susan storage. The family room includes a custom built-in wall unit with Cambria Inverness Stonestreet quartz countertop, marble tile backsplash, undershelf LED lighting with Lutron remote control and WiFi, a Touchstone electric fireplace with remote control and WiFi, and Shiloh cabinets for additional storage. Additional interior upgrades include a Trane XR15 3.5-ton outside condenser and internal air handler installed in 2023 with a 10-year warranty for parts and compressor, a new 50-gallon Rheem gas hot water heater, Culligan water softener system, custom California Closet system in the primary bedroom, new light fixtures and Minke LED ceiling fans in the family room, and primary bedroom, a custom arched plantation shutter in the front bedroom window, new Kohler chair-height toilets in all bathrooms, and Google Nest thermostat and smoke detectors throughout the home. All windows (except the small hall bathroom window) have been replaced with PGT HURRICANE IMPACT WINDOWS.The pool has also been updated with a Pentair EasyTouch PSL4 with ScreenLogic for remote iPhone and iPad control, Pentair IntelliFlo 3 variable-speed pump installed in 2022, Pentair IntelliChlor 30 salt cell installed in 2026. Lanai pool cage was repainted and fully rescreened in 2022.Other exterior upgrades include StormSmart power rolldown shutter with remote control and WiFi access, gutters on the entire house, a new Rain Bird irrigation panel with WiFi access, Google Nest doorbell at the front of the home, and a Google Nest Cam with floodlight at the rear over the sliding doors.Bridgewater is known for its larger homesites, manicured streetscapes, and convenient Lakewood Ranch location with easy access to top-rated schools, shopping, dining, parks, major roadways, LWR Main Street, Waterside Place, UTC, Sarasota, Bradenton, the Gulf Coast beaches, SRQ International Airport, and Tampa International Airport.
Property Features
Property Type: Residential - Single Family
Cooling: Central Air
Garage: 3 car attached
Heating: Central
Lot Size: 0.22 Acres
Roof Type: Tile
Stories: 1.0
Taxes: $7,610
Year Built: 2014
Amenities
Built-in Features
Ceiling Fans(s)
Crown Molding
Eat-in Kitchen
Kitchen/Family Room Combo
Living Room/Dining Room Combo
Open Floorplan
Primary Bedroom Main Floor
Smart Home
Stone Counters
Thermostat
Walk-In Closet(s)
Lighting
Rain Gutters
Sidewalk
Sliding Doors
Feature Descriptions
Appliances: Bar Fridge, Convection Oven, Dishwasher, Disposal, Dryer, Gas Water Heater, Ice Maker, Microwave, Range, Refrigerator, Washer, Water Softener
Association Amenities: Basketball Court, Park, Playground
Builder: Lennar
Community Features: Association Recreation - Owned, Community Mailbox, Deed Restrictions, Gated Community - No Guard, Golf Carts OK, Irrigation-Reclaimed Water, Park, Playground, Sidewalks
Days on Site: 27
Directions: From I75, take exit 217 SR70 and head east. Make a left onto White Eagle Blvd, right on Bridgeport Crossing, left onto Goodpasture Glen, right onto Ramblewood Trail, home is on the left.
Disaster Mitigation: Hurricane Shutters/Windows
Exterior: Block, Stucco
Fireplace: Decorative, Electric
Fireplace Y/N: Yes
Flood Zone Code: X
Flooring: Ceramic Tile
Foundation: Slab
Frontage Pond: 59
Garage Dimensions: 28x21
HOA Fee: 1084/ Quarterly
HOA Y/N: Yes
Home Warranty Y/N: No
Listing Terms: Cash, Conventional, VA Loan
Lot: In County, Landscaped, Sidewalk, Paved
Lot Dimensions: 0.22
Model: Princeton
Number of Pets: 2
Other Equipment: Irrigation Equipment
Ownership: Fee Simple
Parking: Driveway
Parking Notes: Driveway
Patio/Porch: Patio, Screened
Pets Allowed: Cats OK, Dogs OK
Pets Restrictions: 2 common household pets, see HOA docs
Pool: Heated, In Ground, Lighting, Salt Water, Screen Enclosure
Property Attached Y/N: No
Property Sub-Type: Single Family Residence
Security: Gated Community, Security System Owned, Smoke Detector(s)
Sewer: Public Sewer
Showing Instructions: Appointment Only, Combination Lock Box, See Remarks, ShowingTime
Spa: Heated, In Ground
Special Sale Provisions: None
Swimming Pool: Yes
Utilities: BB/HS Internet Available, Cable Available, Electricity Connected, Natural Gas Connected, Public, Sewer Connected, Underground Utilities, Water Connected
Vegetation: Mature Landscaping, Trees/Landscaped
Water: Public
Water Access Y/N: No
Waterfront Features: Pond
Water View: Pond
Windows: Shutters, Storm Window(s)
Zoning: PDMU/A
Room Sizes
Dining Room: 10x12
Kitchen: 12x16
Living Room: 19x20
Primary Bedroom: 15x16
Bedroom 2: 12x11
Bedroom 3: 12x11
Bedroom 4: 12x11
Dinette: 11x11
Local Schools
High School: Lakewood Ranch High
Middle School: Dr Mona Jain Middle
Elementary School: Gullett Elementary
Listed By / Shown By
Listed By
Agency Name: COLDWELL BANKER REALTY
Agency Contact: 941-907-1033
Shown By
Agent Name: Daniel Nitsch
Agent Phone: (701) 690-0811
Agency Title: Adams Cameron & Co. REALTORS

Estimate Your Payment
Estimated Payment
$ 4,760.52 per month $3,911.98 Principal & Interest $634.17 Property Tax $214.38 Homeowner's Insurance
13017 Ramblewood Trail | MLS# A4697138
This single family home located at 13017 Ramblewood Trail, Bradenton, FL 34211 is currently listed for sale with an asking price of $735,000. This property was built in 2014 and has 4 bedrooms and 2 full baths with 2221 sq. ft. Ramblewood Trail is located in the BRIDGEWATER subdivision. Search BRIDGEWATER real estate on danielnitsch.adamscameron.com today.