
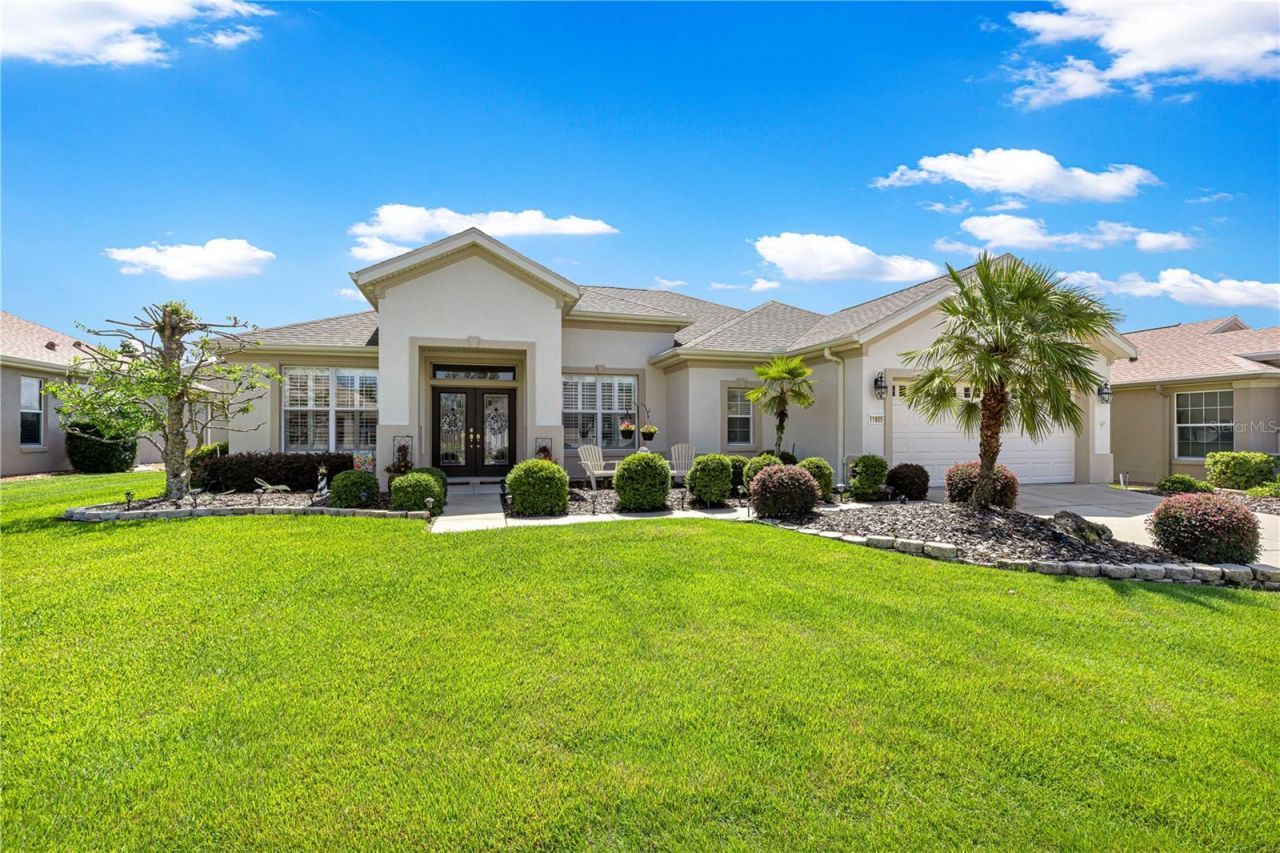
BEDS2
BATHS2 full
SQUARE FEET1,870
MLS#OM728360
STATUSActive
PROPERTY TYPEResidential - Single Family
SUBDIVISIONSPRUCE CREEK GC
Property Description
From the moment you arrive, custom glass double entry doors welcome you into a bright, open interior featuring 2 spacious bedrooms, 2 pristine bathrooms, and a versatile den perfect for a home office or hobby room. The Granville layout boasts a seamless flow, solid wood kitchen cabinetry, and a split-bedroom design for optimal privacy. Major High-Ticket Upgrades Already Done for You: Brand-New Roof: Re-shingled in 2025 (zero roof worries) HVAC: Replaced in 2018 Re-piped: Walls and ceilings fully re-piped Extras: Fresh interior and exterior paint, custom plantation shutters throughout, crown molding in several rooms, stainless steel appliances, super-sized Lanai, an extended screen in garage with pull down attic stairs, and a laundry room with custom built-in cabinetry. Construction: Built with solid block and stucco walls. Enjoy the ultimate active adult lifestyle with 24-hour guarded gates, a championship golf course, clubhouse, indoor/outdoor pools, fitness center, tennis and pickleball lighted courts.
Property Features
Property Type: Residential - Single Family
Cooling: Central Air
Garage: 2 car attached
Heating: Heat Pump
Home Style: Florida
Lot Size: 0.17 Acres
Roof Type: Shingle
Stories: 1.0
Taxes: $3,498
Year Built: 2005
Amenities
Ceiling Fans(s)
Crown Molding
Eat-in Kitchen
Living Room/Dining Room Combo
Primary Bedroom Main Floor
Solid Wood Cabinets
Split Bedroom
Walk-In Closet(s)
Window Treatments
None
Feature Descriptions
Additional Rooms: Den/Library/Office, Inside Utility
Appliances: Built-In Oven, Cooktop, Dishwasher, Disposal, Dryer, Microwave, Refrigerator, Washer
Association Amenities: Basketball Court, Clubhouse, Fence Restrictions, Fitness Center, Gated, Golf Course, Pickleball Court(s), Pool, Recreation Facilities, Security, Shuffleboard Court, Spa/Hot Tub, Tennis Court(s)
Community Features: Association Recreation - Owned, Clubhouse, Deed Restrictions, Dog Park, Fitness Center, Gated Community - Guard, Golf Carts OK, Golf, Pool, Restaurant, Sidewalks, Tennis Court(s)
Days on Site: 106
Directions: Del Webb Blvd to Sherwood entrance straight to end of street then left to house on left
Exterior: Block, Stucco
Flood Zone Code: X
Flooring: Carpet, Ceramic Tile, Laminate
Foundation: Slab
Garage Dimensions: 20x22
HOA Fee: 214/ Monthly
HOA Y/N: Yes
Home Warranty Y/N: No
Hot Tub: Yes
Listing Terms: Cash, Conventional, VA Loan
Lot: Landscaped
Lot Dimensions: 0.17
Model: Granville
Number of Pets: 2
Other Equipment: None
Ownership: Fee Simple
Patio/Porch: Covered, Patio
Pets Allowed: Cats OK, Dogs OK
Pets Restrictions: See deed restrictions
Pets Size: Large (61-100 Lbs.)
Property Attached Y/N: No
Property Sub-Type: Single Family Residence
Security: Gated Community
Senior Community: Yes
Sewer: Public Sewer
Showing Instructions: Supra Lock Box, Appointment Only, ShowingTime
Special Sale Provisions: None
Utilities: Electricity Connected, Public, Sewer Connected, Water Connected
Vegetation: Mature Landscaping
Water: Public
Water Access Y/N: No
Windows: Shutters, Window Treatments
Zoning: PUD
Room Sizes
Living Room: 11.4x16.5
Family Room: 14.9x10
Primary Bedroom: 16.6x13.3
Bedroom 2: 13x12.5
Library: 10.9x11
Balcony/Porch/Lanai: 40x10
Listed By / Shown By
Listed By
Agency Name: JUDY L. TROUT REALTY
Agency Contact: 352-208-2629
Shown By
Agent Name: Daniel Nitsch
Agent Phone: (701) 690-0811
Agency Title: Adams Cameron & Co. REALTORS

Estimate Your Payment
Estimated Payment
$ 2,255.87 per month $1,862.31 Principal & Interest $291.50 Property Tax $102.05 Homeowner's Insurance
11855 SE 91st Circle | MLS# OM728360
This single family home located at 11855 SE 91st Circle, Summerfield, FL 34491 is currently listed for sale with an asking price of $349,900. This property was built in 2005 and has 2 bedrooms and 2 full baths with 1870 sq. ft. SE 91st Circle is located in the SPRUCE CREEK GC subdivision. Search SPRUCE CREEK GC real estate on danielnitsch.adamscameron.com today.